
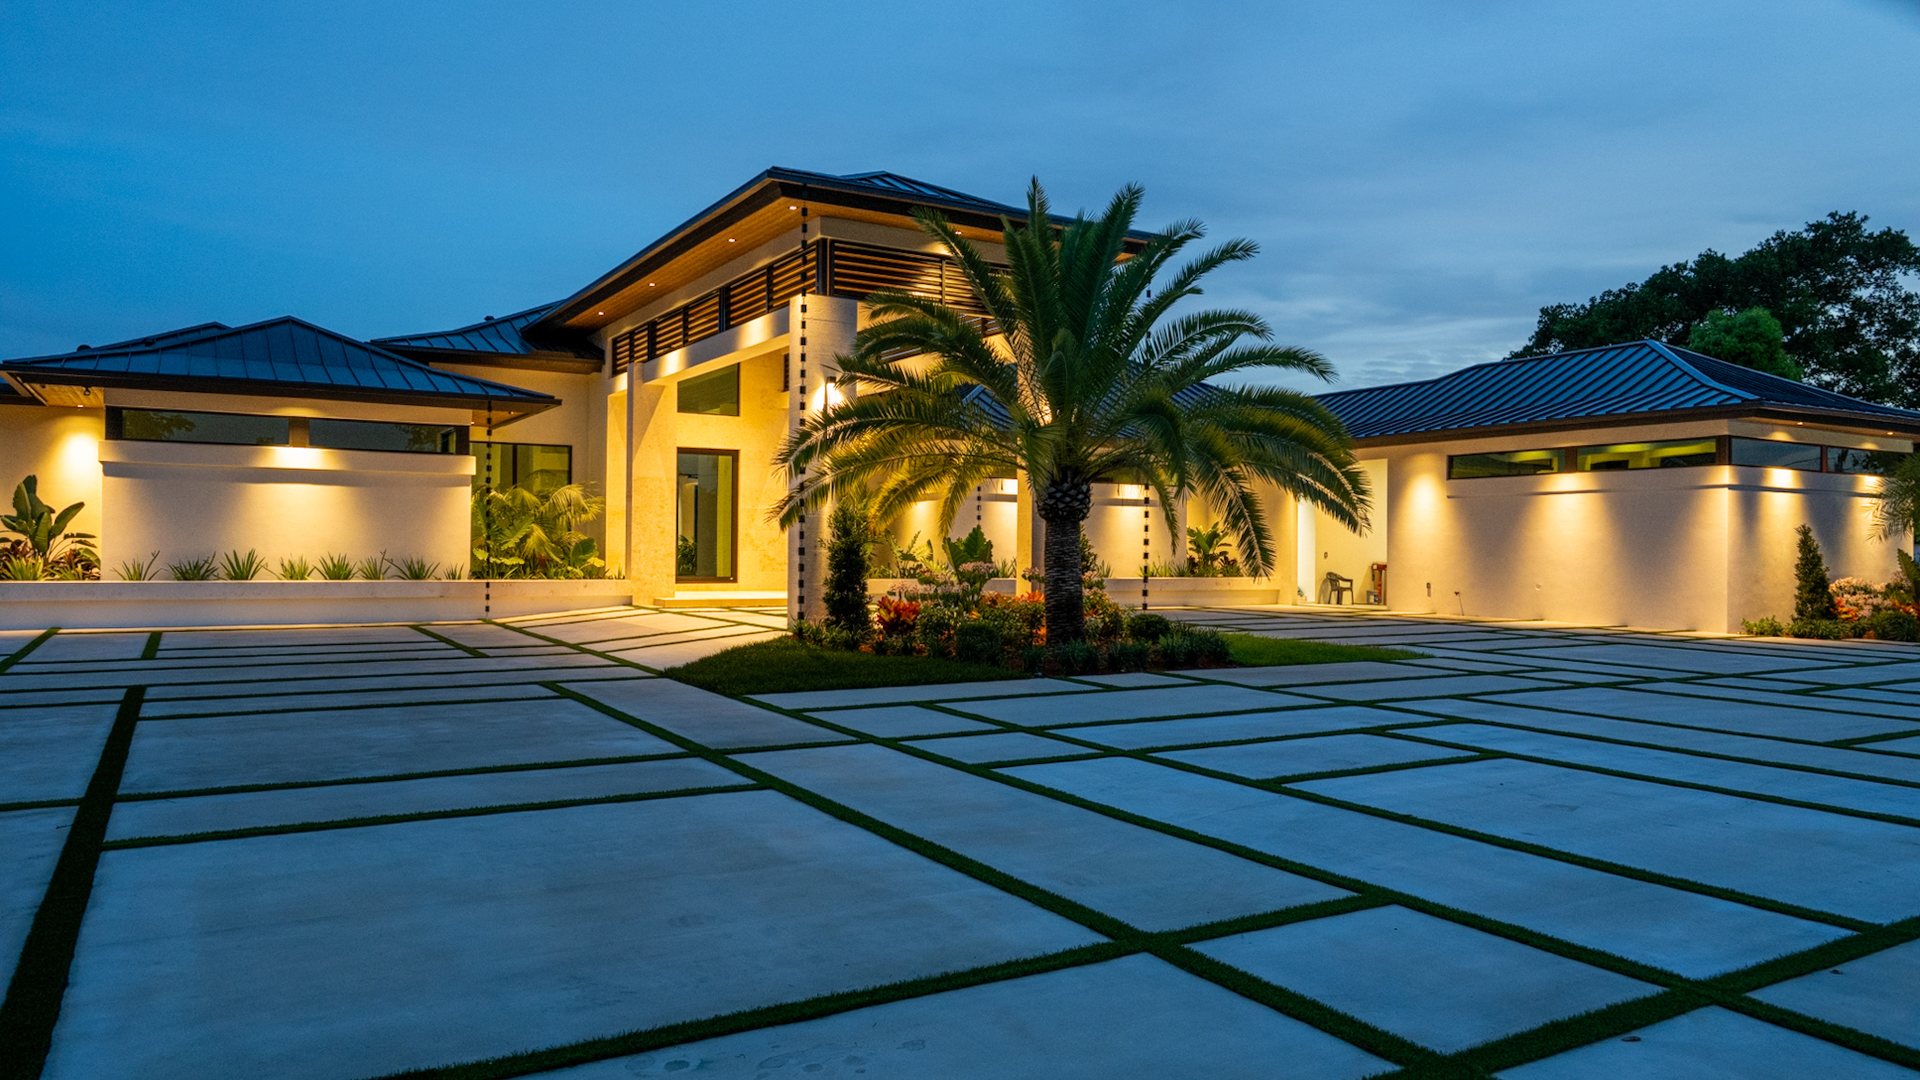
Interior Finishes
What the work involves
Most flooring complaints — hollow tiles, lippage, planks that creak underfoot — trace back to the floor underneath rather than the floor you can see. Preparation is the part nobody photographs and the part that decides how it wears.
- Tile, including large-format and wood-look plank
- Luxury vinyl plank and laminate
- Engineered wood
- Substrate preparation, levelling and moisture barrier
- Transitions, thresholds and baseboard reset
Flat matters more than level
These are different things and the difference costs money. Level means horizontal. Flat means no humps or dips across a span. A floor can slope gently and take large-format tile perfectly well; a floor that is dead level but wavy cannot.
Large-format tile is unforgiving of this. A small dip that nobody could see becomes lippage — one tile edge sitting proud of its neighbour — which you catch with a bare foot and cannot unsee. The manufacturer's own instructions specify a flatness tolerance, and meeting it usually means grinding high spots and filling low ones before any tile is set.
Slab moisture is the South Florida variable
There are no basements here. Floors sit on concrete slab-on-grade, and concrete moves moisture upward from the ground beneath it continuously. That vapour has to go somewhere, and if you put an impermeable floor over a slab without accounting for it, it collects at the bond line.
That is how glue-down installations let go, how laminate cups and how engineered wood telegraphs its seams. A slab that is newly poured, or one in a house that has had a plumbing leak, deserves a moisture test before anything goes down — and some assemblies need a vapour barrier or a moisture-mitigation coating regardless.
Transitions are where jobs look finished or do not
Every doorway, every change of material and every threshold is a detail somebody has to decide. Height differences between rooms have to be resolved. Baseboard has to come off and go back, or shoe moulding has to cover the expansion gap — and floating floors need that gap, so covering it correctly is part of the installation rather than an afterthought.
These details are cheap to get right during and expensive to revisit, because revisiting them means lifting flooring that is already down.
Questions
Common questions
Do you level the floor before tiling?
We make it flat, which is the thing that actually matters, and we tell you at the walk-through if the substrate needs grinding or a self-levelling pour. It is a real line item rather than a hidden one — a bid that does not mention floor prep on a floor that needs it is not a cheaper bid, just a less honest one.
Can you install over existing tile?
Sometimes. It depends on whether the existing tile is well bonded, what the resulting floor height does to your doors and transitions, and what is going over it. We check for hollow-sounding tiles before recommending it, because setting new tile over loose tile inherits the problem.
Do I need a moisture barrier on a concrete slab?
Often, and it depends on the flooring. Tile over slab is generally tolerant. Glue-down vinyl, laminate and engineered wood are much less so, and on a newer slab or one with any history of moisture, a test first is cheap insurance against replacing the whole floor.
Related
Also on the job




Let's build together
Ready to get started?
Send us the drawings, or just tell us what you are trying to do. We will walk the job and come back with a written, line-item price.
- People
- Projects
- Progress